




Address
11426 Se 67th Place, Bellevue, WA
Price
$ 875,000
Property Attributes
- ID#2586524
- TypeSingle Family
- CountyKING
- CityBellevue
- AreaEast Side-South of I-90
- NeighborhoodNewport Hills
- Zip98006
- StyleContemporary
- Year Built1986
- Taxes$ 8461
- Price$ 875,000
- Bedrooms3
- Full Bathrooms3
- Half Bathrooms1
- Sqr Footage2330
- Lot Size0.0556 Acres
Data Source:
Northwest Multiple Listing Service (NWMLS)
Property Description
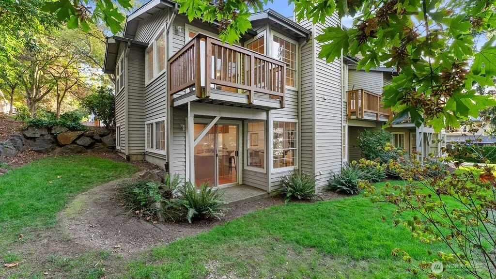
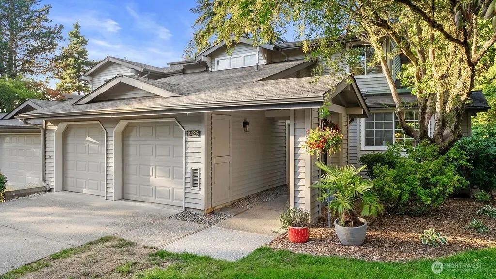
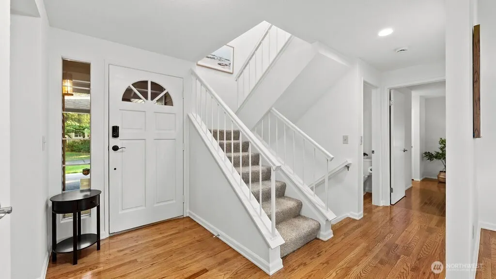
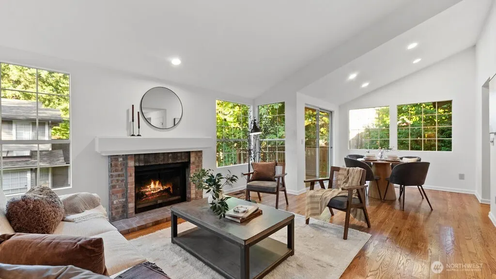
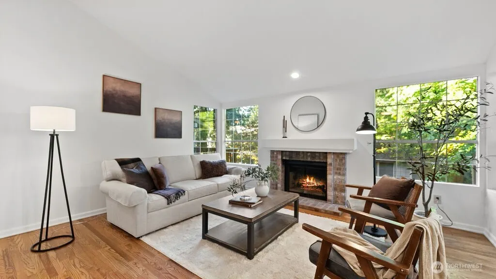
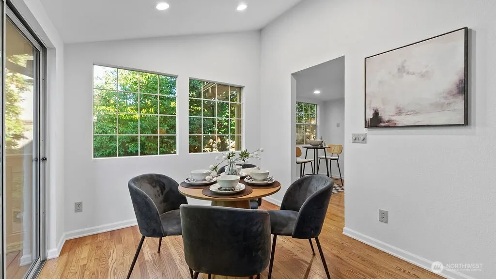
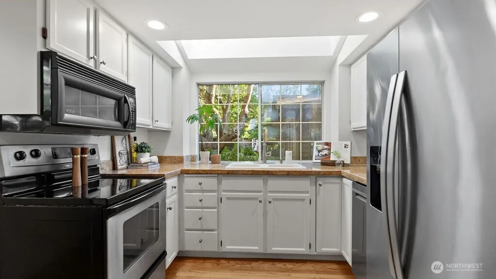
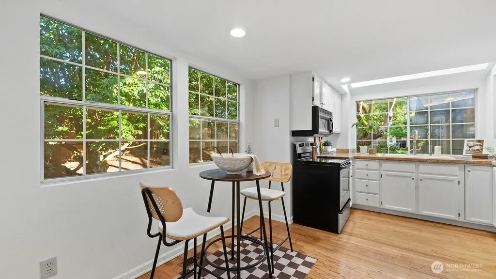
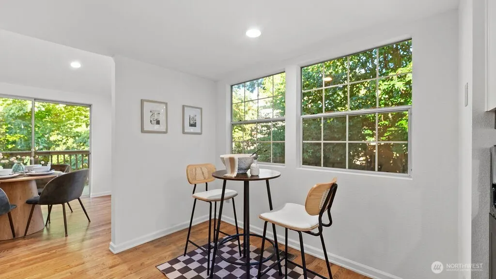
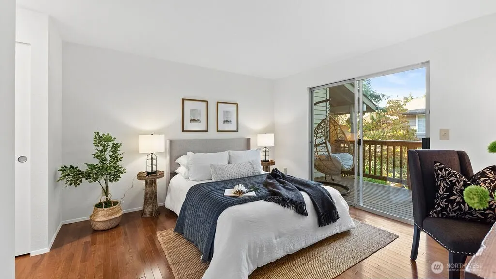
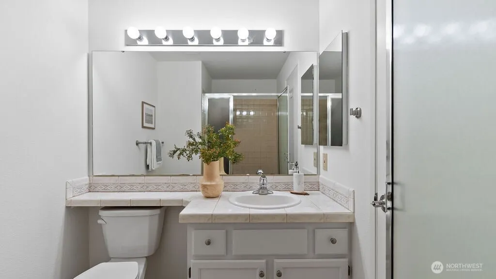
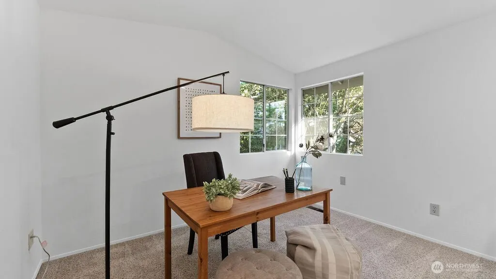
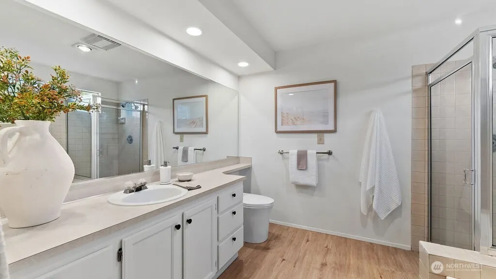
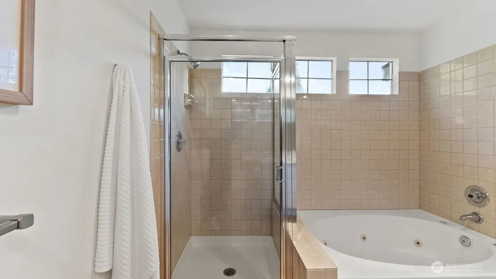
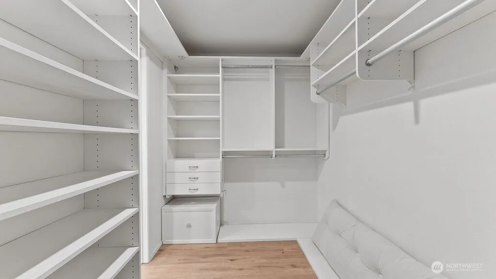
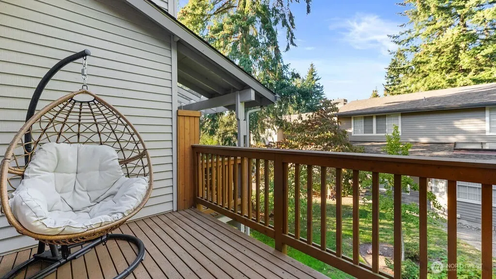
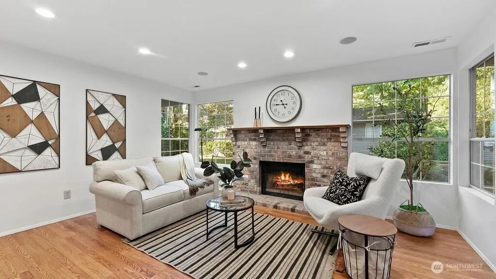
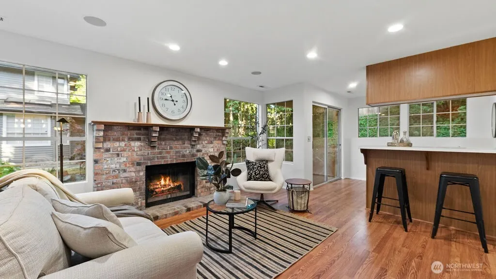
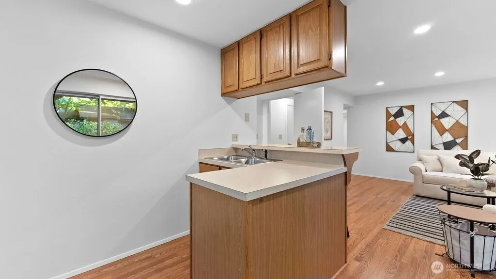
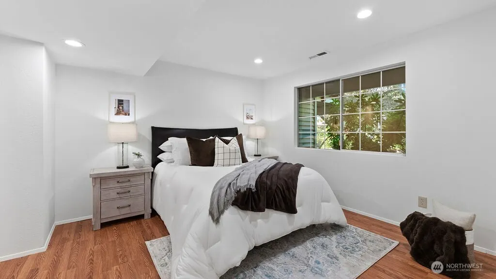
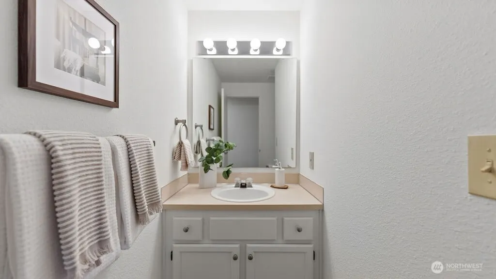
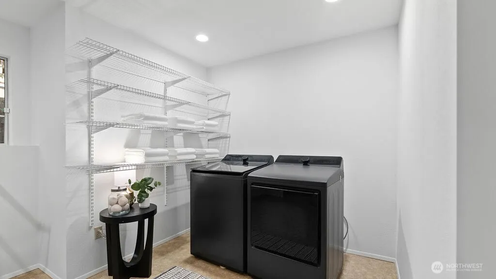
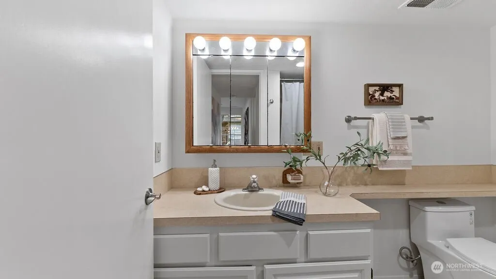
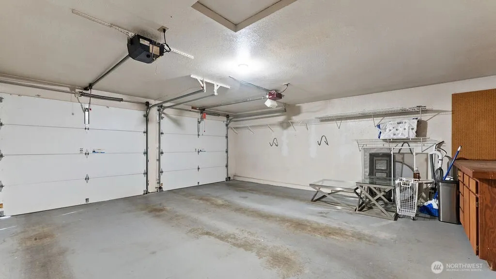
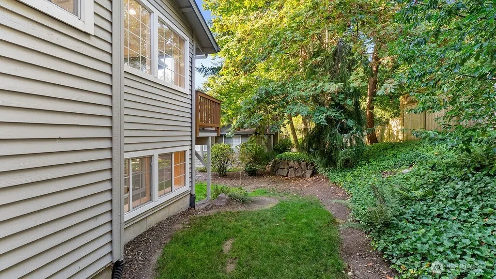
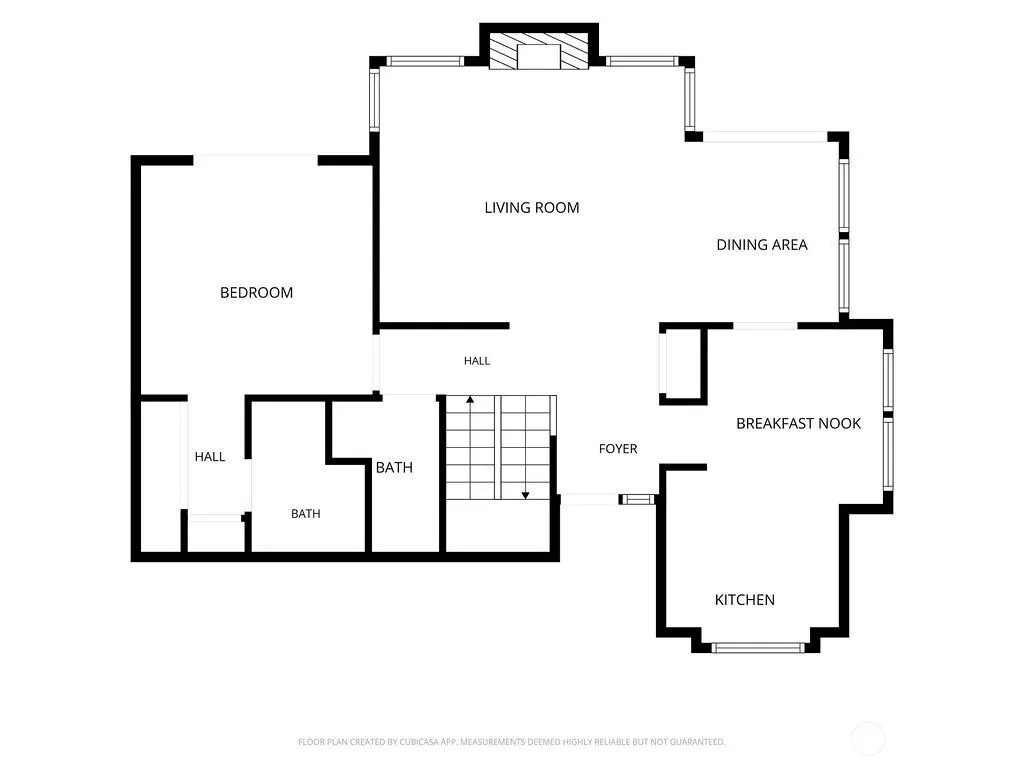
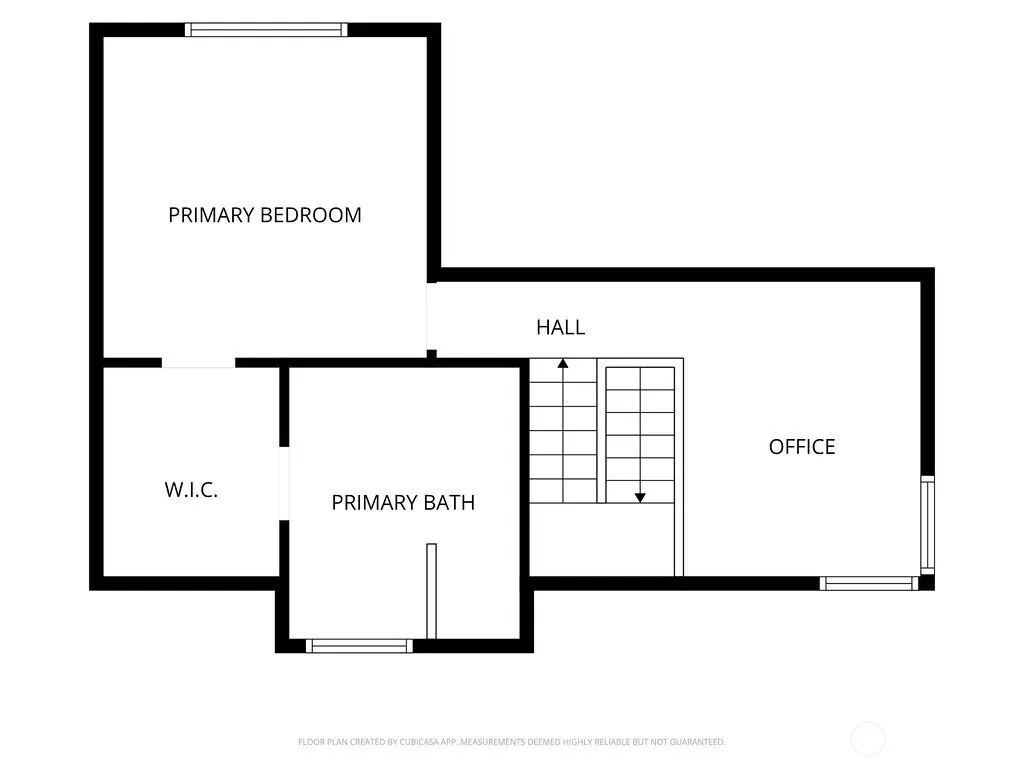
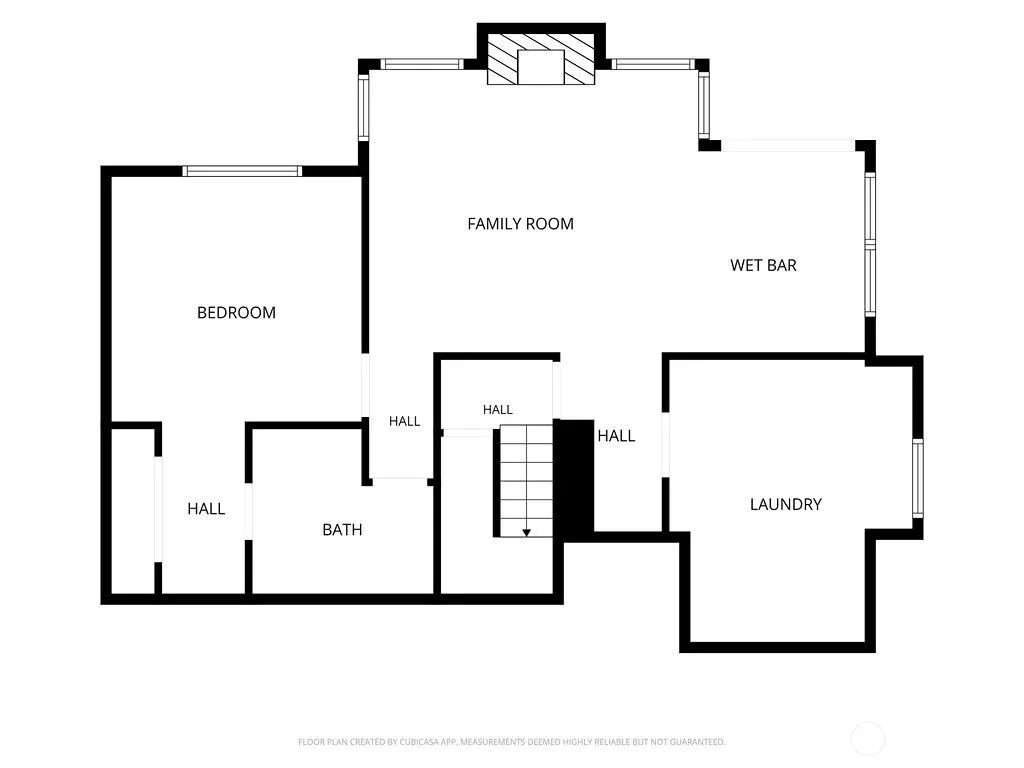
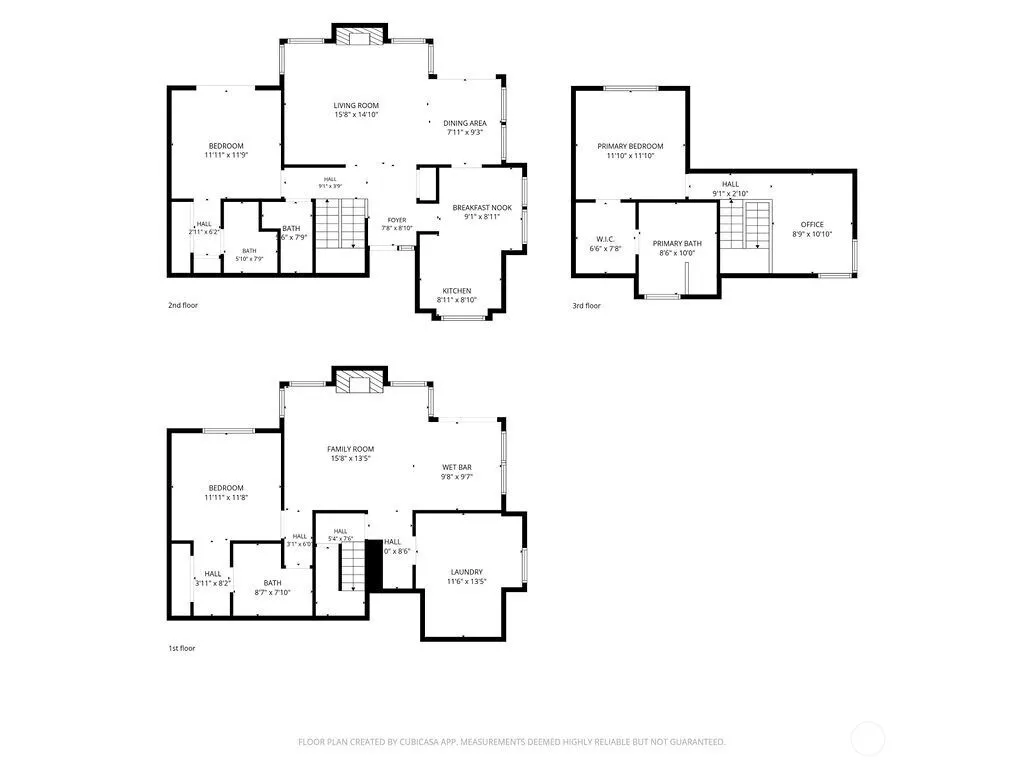
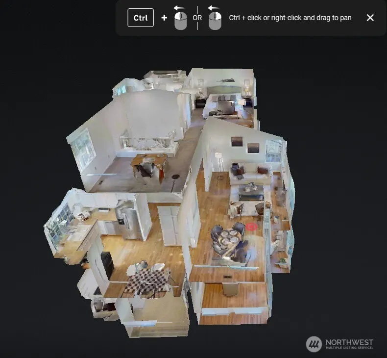
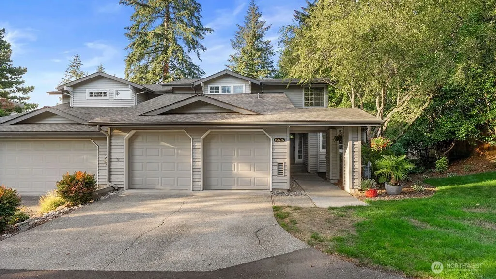
Rarely available in Pembrook Meadow, an exceptional 3-bedroom, 3.25-bath end-unit townhome offers a coveted three-suite floorplan. Privately positioned against lush green space, this home is a sophisticated treehouse retreat—peaceful, and light-filled. Thoughtful designed three-level floorplan features a private primary suite on the main level, a second primary suite upstairs with a walk-in closet and 5-piece bath, and a third bedroom on the lower level, creating an uncommon combination of privacy, flexibility and comfort. 3-levels offer excellent flexibility for extended family living or separate living spaces. Vaulted ceilings and a cozy fireplace welcome you into the elegant living room, while the dining room flows seamlessly into the kitchen with abundant storage. Two private decks extend the living space outdoors. Upstairs, the luxurious primary suite features an oversized bath with soaking tub and separate shower, plus a flexible bonus office or sunny space to call your own. The lower level offers exceptional versatility with a family room, fireplace, entertainment bar, secluded patio and generous laundry/utility room. Enjoy the resort-style Pembrook Meadow lifestyle with clubhouse, outdoor pool, tennis and pickleball courts, beautifully grounds and walkable trails. Ideally located near parks, shopping and dining, with easy access to I-405, I-90 and downtown Bellevue. A rare opportunity to enjoy privacy, space and resort-style living in Newport Hills.
| Elementary School | Middle School | High School |
|---|---|---|
| Hazelwood Elem | Risdon Middle School | Hazen Snr High |
| Price History | |
|---|---|
| 9/25/2026 | Listed $875,000 |
General Features
| Living Area | 2330 |
|---|---|
| Sewer | Sewer Connected |
| Heating | Forced Air |
| Cooling | None |
| Possession | Closing |
| Roof | Composition |
| Appliances | Dishwasher,Disposal,Dryer,Microwave,Refrigerator,Stove(s)/Range(s),Washer |
| HOA Fee | 720 |
| Association Fee Includes | Lawn Service |
| Architectural Style | Contemporary |
| Year Built | 1986 |
| Topography | Level,Partial Slope |
| Levels | Two |
| Property Subtype | Single Family Residence |
| Tax Year | 2026 |
| Community Features | Athletic Court,CCRs,Club House |
| Building Name | Pembrook Meadows |
| Assoc Fee Paid Per | Monthly |
| County | King |
| New Construction | No |
| Property Type | Residential |
| HOA | Yes |
| Attached Garage | No |
| Subdivision Name | Newport Hills |
| Facing Direction | South |
| Garage Y/N | Yes |
| Full Baths | 2 |
| Special Listing Conditions | None |
| Status | Active |
| Directions | I-405-S,Take Exit 9 turn onto Lk WA Blvd & drive south. Road changes names to 112th Ave SE,and turns left onto Newcastle Way. Lft on 114th Ave. Rt on 67th PL SE. Home on Left at the top of the hill |
| High School | Hazen Snr High |
| City | Bellevue |
| Entry Location | Main |
| Senior Community Y/N | No |
| High School District | Renton |
| MLS Area | 500 - East Side/South of I-90 |
| Lot Size Units | Square Feet |
| Lot Size Square Feet | 2421 |
| Carport Y/N | No |
| Listing Terms | Cash,Conventional,VA Loan |
| Elementary School | Hazelwood Elem |
| Land Lease Y/N | No |
| Tax Annual Amount | 8461 |
| Middle/Junior High School | Risdon Middle School |
| Public Remarks | Rarely available in Pembrook Meadow,an exceptional 3-bedroom,3.25-bath end-unit townhome offers a coveted three-suite floorplan. Privately positioned against lush green space,this home is a sophistic |
| Structure Type | House |
| Building Area Units | Square Feet |
| Standard Status | Active |
| Water Company | HOA |
| Property Style | 18 - 2 Stories w/Bsmnt |
| NWM_ShowMapLink | Yes |
Interior Features
| Interior Amenities | Bath Off Primary,Ceiling Fan(s),Dbl Pane/Storm Window,Dining Room,Fireplace,Vaulted Ceiling(s),Walk-In Closet(s),Water Heater,Wet Bar |
|---|---|
| Basement | Finished |
| Flooring | Engineered Hardwood,Vinyl,Vinyl Plank,Carpet |
| Total Fireplaces | 2 |
| Fireplace Features | Wood Burning |
| Air Conditioning Y/N | No |
| Heating Y/N | Yes |
| Fireplace Y/N | Yes |
| Half Baths | 1 |
| 3/4 Baths | 1 |
| Total Bedrooms | 3 |
| Main Level Bedrooms | 1 |
| Total Baths | 4 |
| Water Heater Type | Gas |
| Water Heater Location | Utility Room |
| Fireplaces Main | 1 |
| Fireplaces Lower | 1 |
| Power Production Type | Natural Gas |
| Baths Three Quarter Main | 1 |
| Bedrooms Lower | 1 |
| Bedrooms Upper | 1 |
| Baths Half Main | 1 |
| Baths Full Upper | 1 |
| Baths Full Lower | 1 |
| Bathrooms | 3.25 |
Exterior Features
| Exterior Amenities | Wood |
|---|---|
| Parking Features | Detached Garage |
| Water Source | Public |
| Total Parking | 4 |
| Inclusions | Dishwasher(s),Dryer(s),Garbage Disposal,Microwave(s),Refrigerator(s),Stove(s)/Range(s),Washer(s) |
| Foundation Details | Poured Concrete |
| Building Area Total | 2330 |
| Lot Size Acres | 0.0556 |
| Waterfront Y/N | No |
| Covered Spaces | 2 |
| Irrigation Water Rights Y/N | No |
| Parking Uncovered Total | 2 |
| Lot Number | 43 |
Amenities
- Foreclosure
- Views
- Short Sale
- New Construction
- Adult 55+
- Lease To Own
- No HOA Fees
- Furnished
- Primary On Main
- Air Conditioning
- Seller Finance
- Green
- Fixer Upper
- Horse
- Golf
- Fireplace
- Deck
- Garage
- Basement
- Pool
Property vs Single Family Average in 98006
Price
Taxes
Year Built
In The Neighborhood
Just Listed
Bellevue
$ 1,499,950
- Type
- Single Family | Active
- Size
- 2,820 SqFt
- Rooms
- 4 Beds + 3 Baths
 Listed by: RE/MAX Metro Realty, Inc.
Open House
Bellevue
$ 1,898,000
- Type
- Single Family | Active
- Size
- 3,430 SqFt
- Rooms
- 5 Beds + 3.5 Baths
Listed by: Windermere Real Estate/East
Open House
Bellevue
$ 1,350,000
- Type
- Single Family | Active
- Size
- 2,160 SqFt
- Rooms
- 4 Beds + 3 Baths
Listed by: Windermere Real Estate/East
Water Views
Bellevue
$ 2,350,000
- Type
- Single Family | Active
- Size
- 5,330 SqFt
- Rooms
- 5 Beds + 3.5 Baths
Listed by: WeLakeside
Views
Bellevue
$ 1,300,000
- Type
- Single Family | Active
- Size
- 2,600 SqFt
- Rooms
- 4 Beds + 3 Baths
Listed by: Rain Town Realty + JPAR
Water Views
Bellevue
$ 1,499,950
- Type
- Single Family | Active
- Size
- 2,530 SqFt
- Rooms
- 4 Beds + 3 Baths
Listed by: Heaton Dainard, LLC
Bellevue
$ 2,920,000
- Type
- Single Family | Active
- Size
- 4,028 SqFt
- Rooms
- 5 Beds + 4.5 Baths
Listed by: Windermere Real Estate/East
Open House
Bellevue
$ 1,299,000
- Type
- Single Family | Active
- Size
- 2,860 SqFt
- Rooms
- 4 Beds + 3 Baths
Listed by: Real Residential
Views
Bellevue
$ 3,500,000
- Type
- Single Family | Active
- Size
- 4,552 SqFt
- Rooms
- 5 Beds + 4.5 Baths
Listed by: Windermere Real Estate Central
Views
Bellevue
$ 1,625,000
- Type
- Single Family | Active
- Size
- 2,140 SqFt
- Rooms
- 3 Beds + 2.5 Baths
Listed by: Kelly Right RE of Seattle LLC
Reduced
Bellevue
$ 1,775,000
- Type
- Single Family | Active
- Size
- 3,100 SqFt
- Rooms
- 5 Beds + 3.5 Baths
Listed by: John L. Scott, Inc.
Reduced
Bellevue
$ 1,325,000
- Type
- Single Family | Active
- Size
- 2,290 SqFt
- Rooms
- 5 Beds + 3 Baths
Listed by: Windermere RE North, Inc.
